
Start with the shower, not the glass
Glass is chosen after the shower layout is settled: where the valve goes, where the drain is, how wide the opening is and whether there is a curb. Those decide how much water reaches the entry and therefore how much glass you need. A long, narrow walk-in with the showerhead at the far end can often use a single fixed panel. A short shower with the head near the opening usually needs a door.
Fixed glass panel
A single fixed panel, sometimes with a small return, leaves part of the shower open. There are no hinges, rollers or tracks, so there is less to wear out and less to clean. It also keeps the room feeling open, which helps in a small Herndon hall bath. The trade-off is a little more air and splash at the open side, so the shower needs enough depth and the floor slope has to carry water back to the drain.
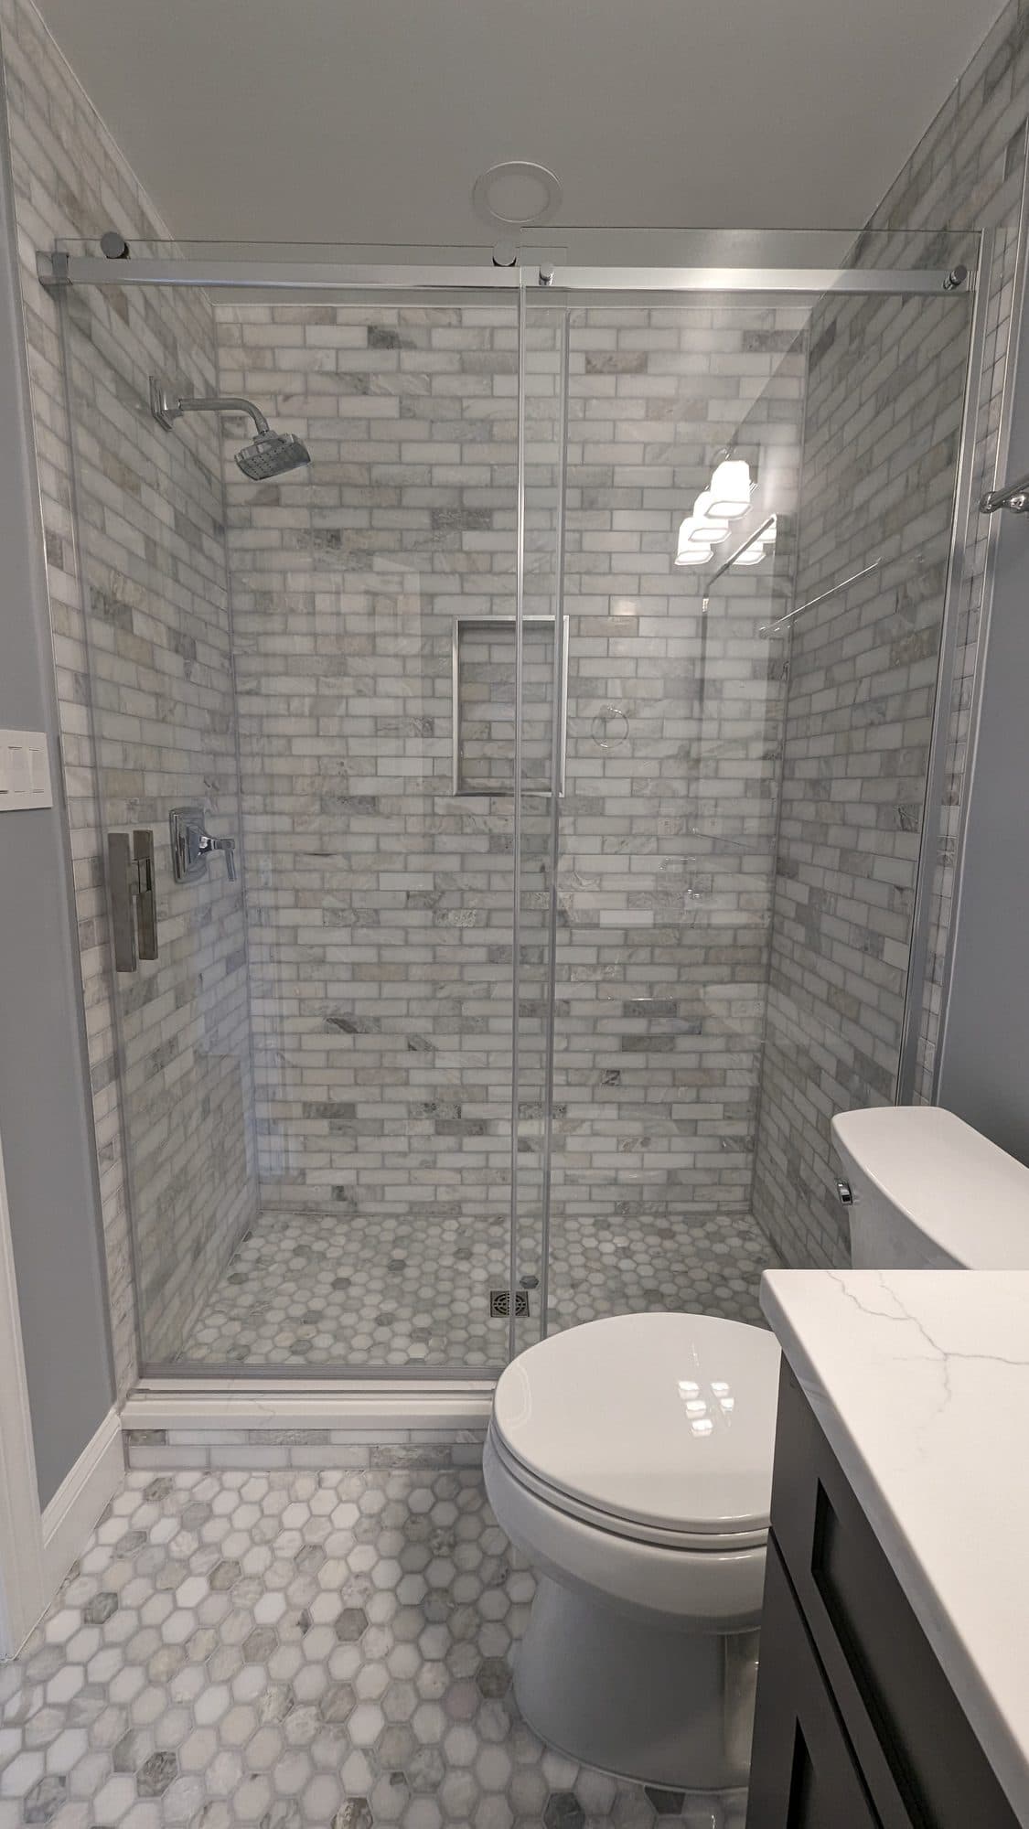
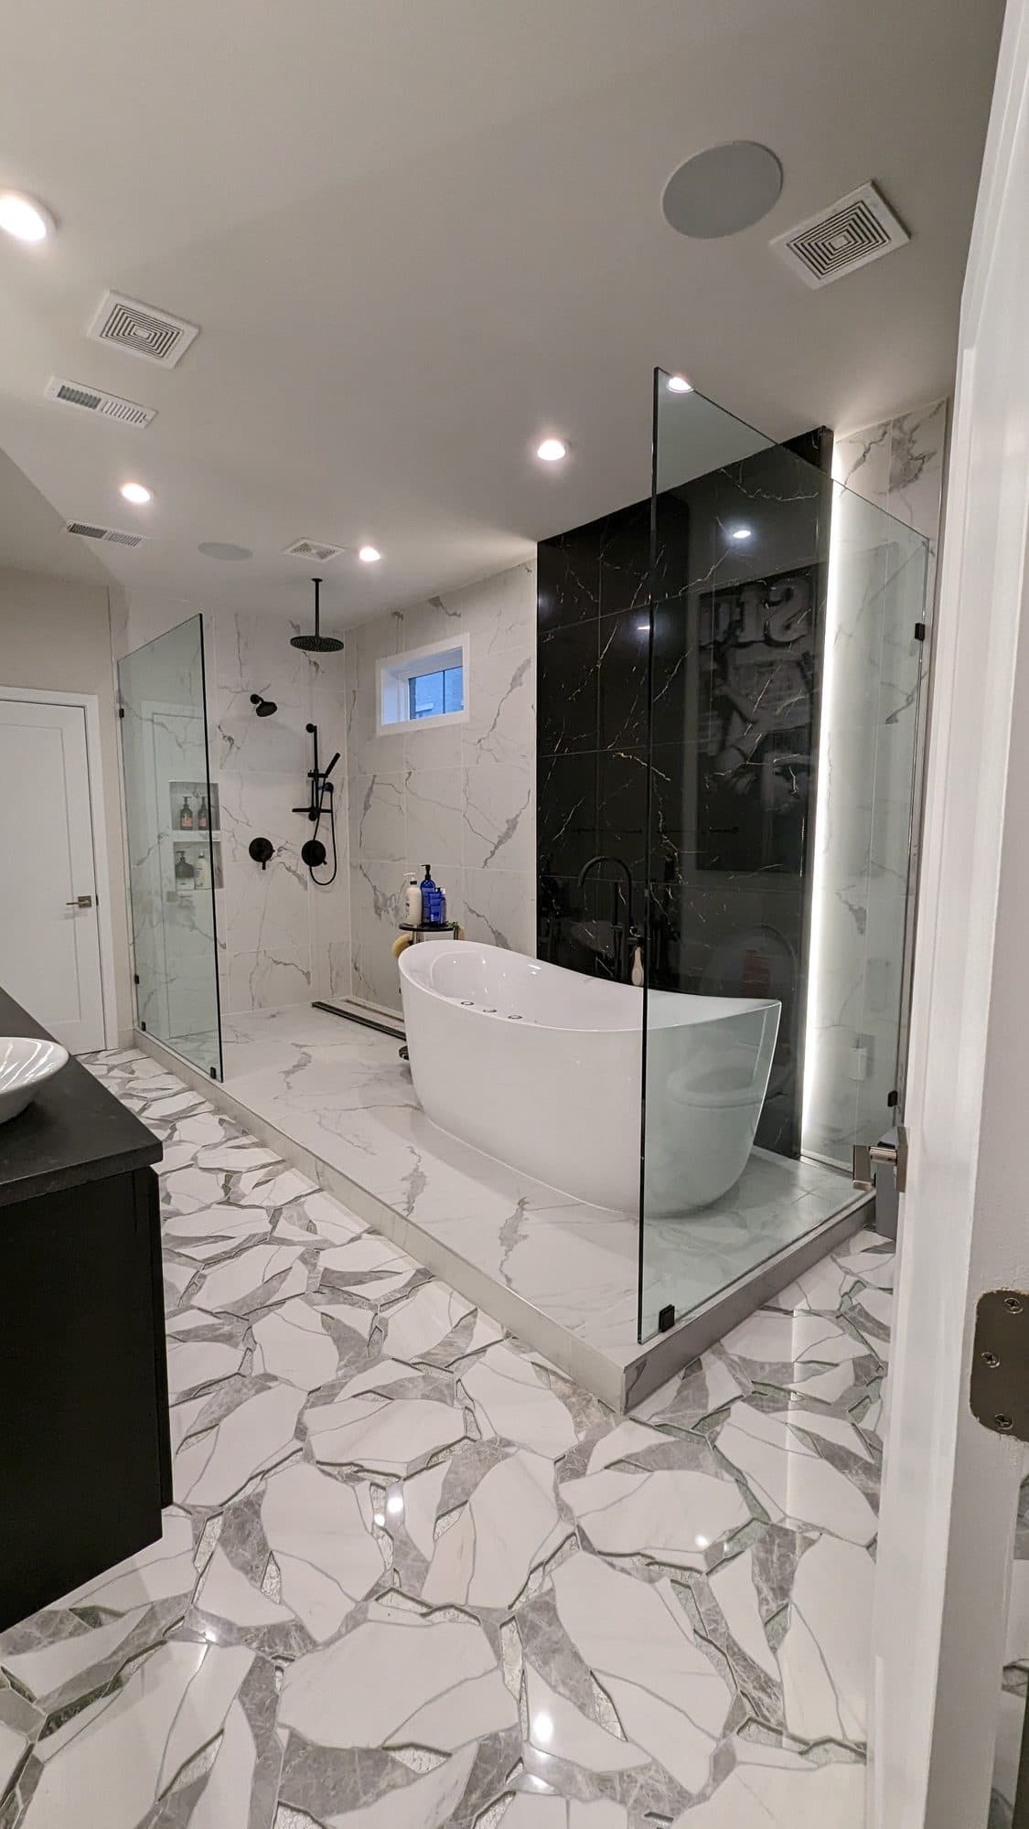
These glass showers are from Bathroom Brigade projects in Reston and Vienna, not Herndon.
Hinged door
A hinged door closes the shower fully and holds in heat and steam. It needs room to swing outward, clear of the vanity, the toilet and the bathroom door. In tight rooms, measure the swing before choosing. Frameless hinged doors use heavier glass and look cleaner; framed doors cost less and have more metal to wipe down.
Sliding or bypass doors
Sliders work well over a tub or in a shower where there is no room for a door to swing. They are a common choice in hall baths that keep the tub. Tracks collect water and soap residue, so look for designs with an easy-to-clean bottom track, or a top-roller system that minimizes the bottom track.
Shower curtain
A curtain is the least expensive and most flexible option, and it makes bathing children or pets easy. Many Herndon homeowners who keep a tub in the hall bath choose a curtain on a curved rod, which gives a little more elbow room. Our Sterling project below used exactly that approach with a retiled surround.
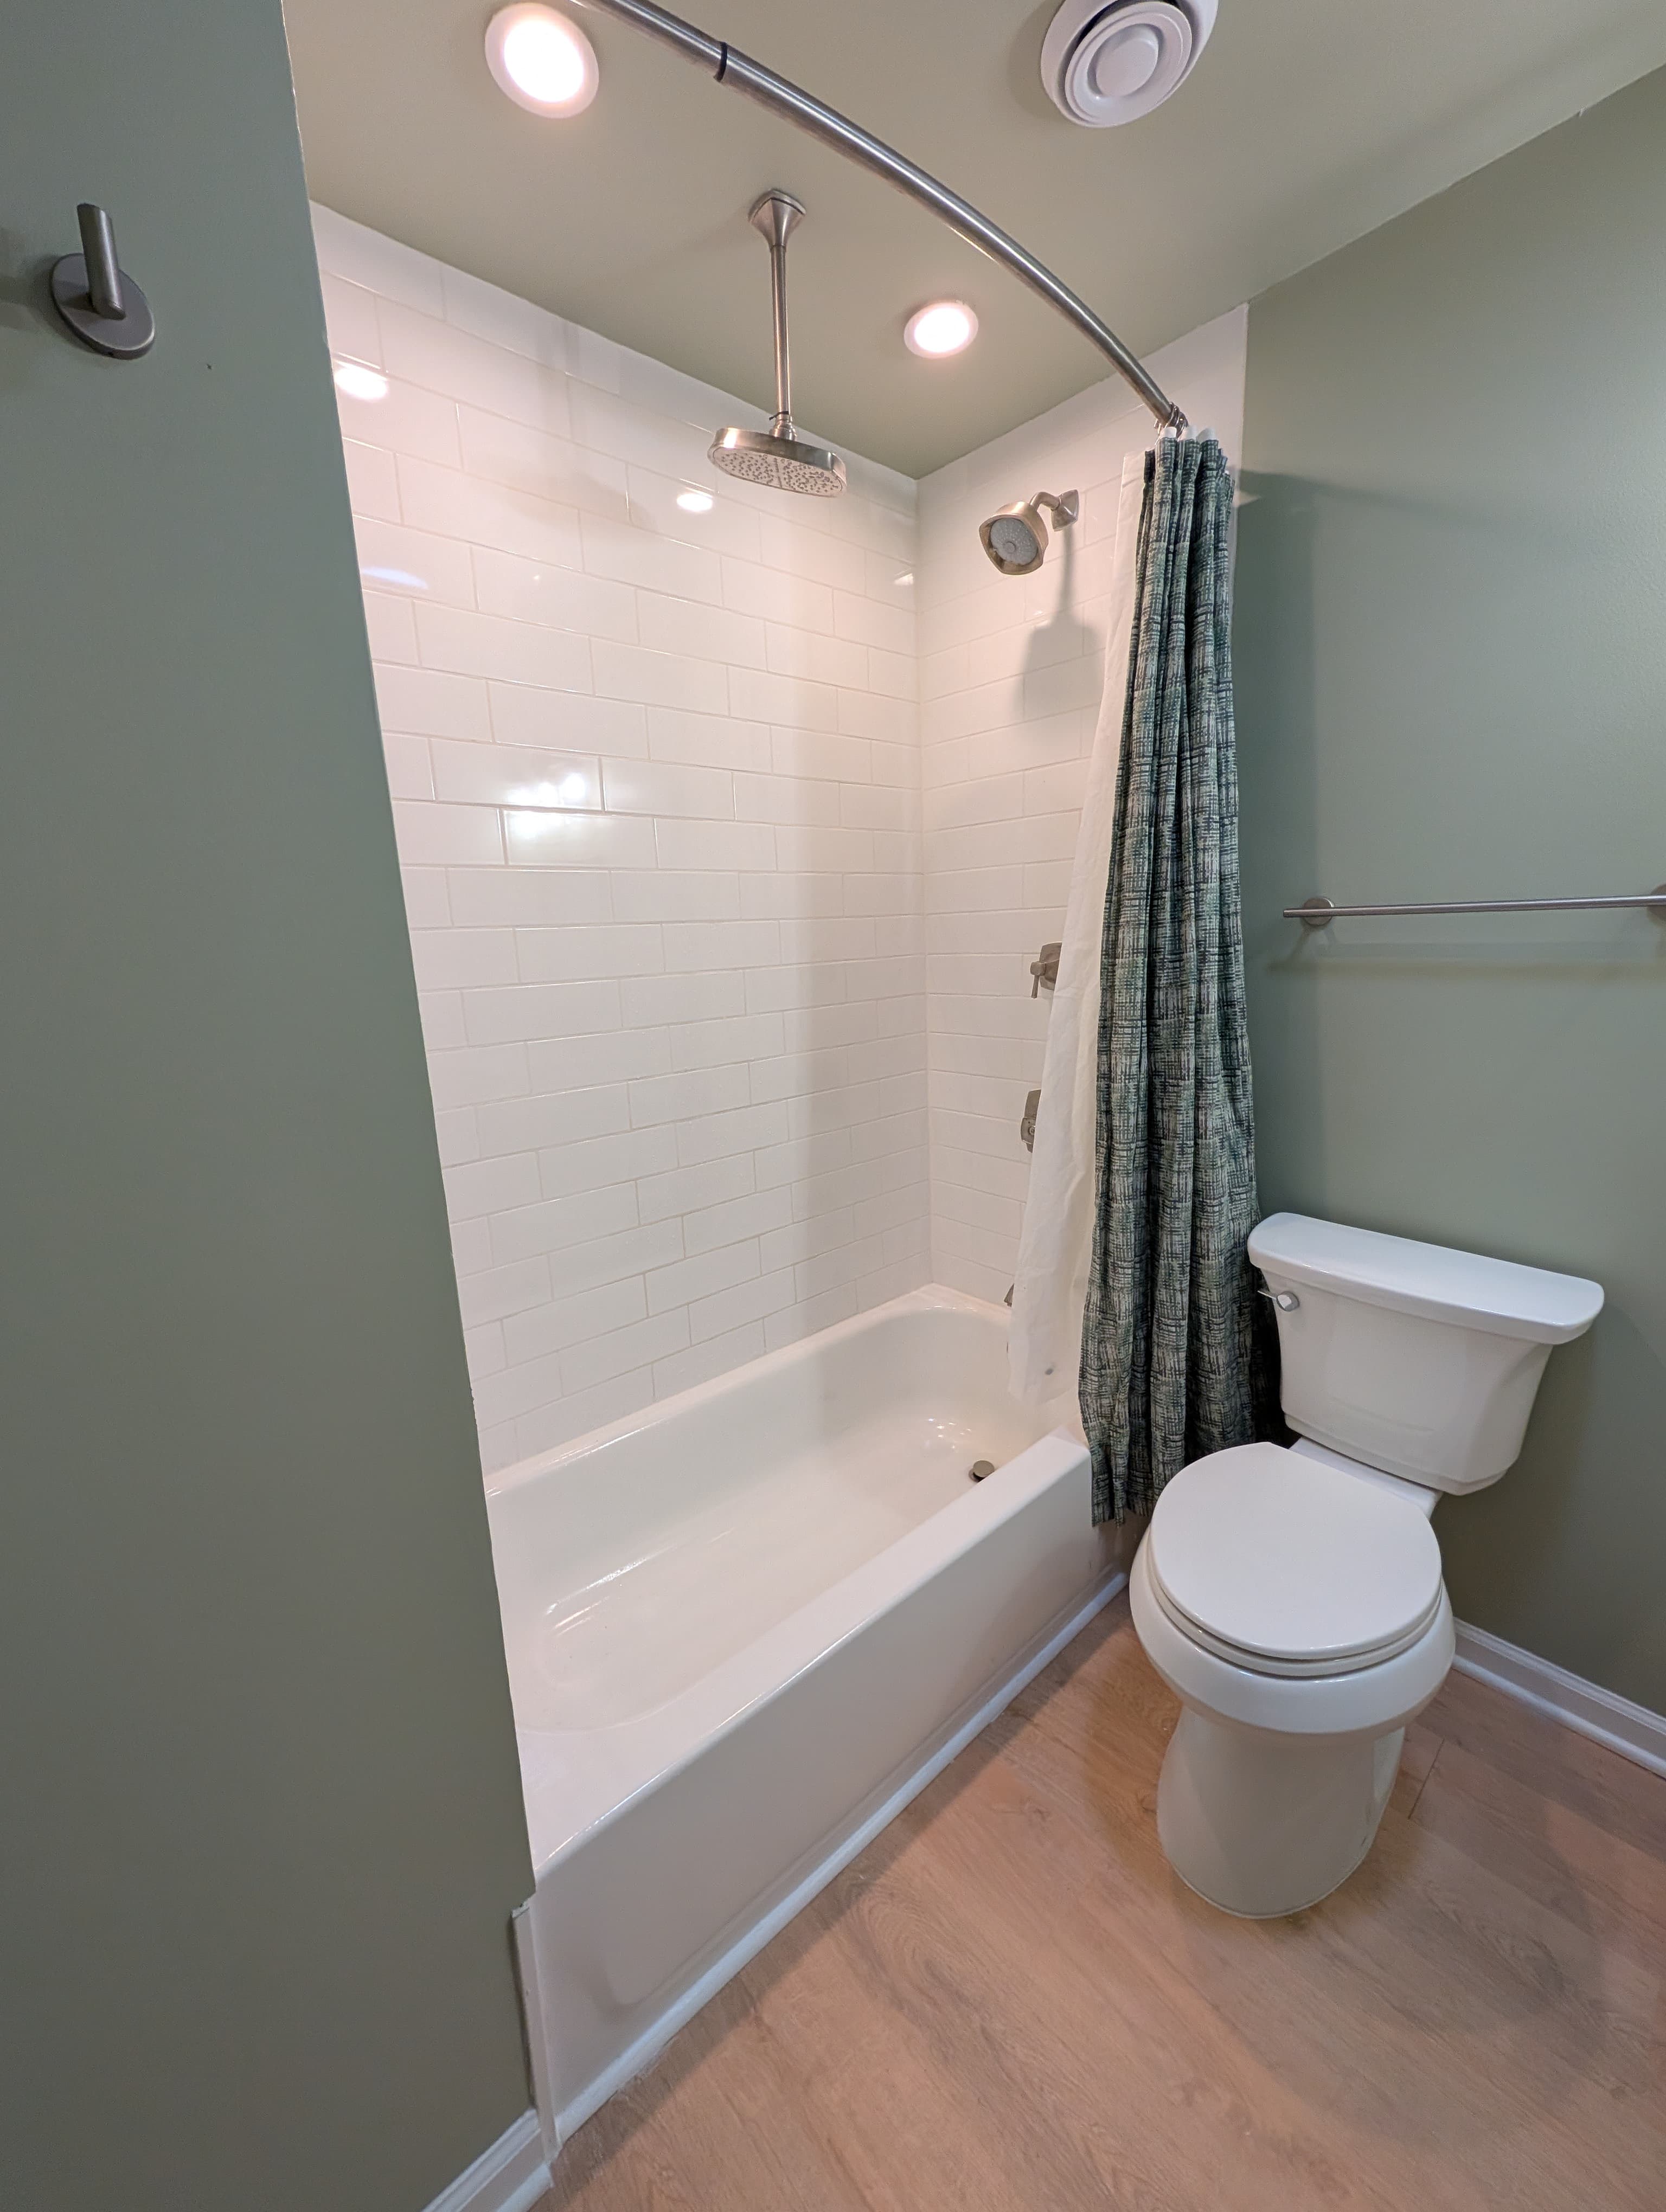
This retiled tub surround with a curved rod is from a Bathroom Brigade project in Sterling.
Glass details worth deciding
- Clear or low-iron glass: low-iron reduces the green tint visible at the edges of thicker glass.
- Frosted or patterned glass: adds privacy in a shared bathroom and hides water spots.
- Protective coatings: some glass comes with a coating meant to shed water and reduce spotting.
- Hardware finish: match it to the faucet and shower trim, and consider how it shows water spots.
Matching glass to the room size
In a compact Herndon hall bath, the main question is clearance. Measure from the shower opening to the vanity, the toilet and the bathroom door. If a hinged door would hit any of them, a fixed panel, a sliding door or an inline door that swings within the opening is the better fit. In a larger primary bath, glass becomes a design choice: a full-height frameless enclosure can make the shower look like part of the room rather than a box in the corner.
Steam showers are a special case. Keeping steam in requires glass that goes to the ceiling, a door that seals and a transom that can open. That is a different project and should be planned as such from the start, including the ventilation.
Timing and measuring
Custom glass is measured after the tile is finished, because the final dimensions depend on it. That means a short gap between tile completion and glass installation is normal. Plan to use the shower carefully, or with a temporary curtain, in that window.
Whatever you choose, ask how the glass is anchored and how the door is adjusted if it starts to drift. Hinges and rollers can need a small adjustment after the first months of use, and knowing who to call for that is part of a good handover.
| Tier | Typical Scope | Range |
|---|---|---|
| Walk-In Showers & Tub Conversions | Replacing an old tub with a walk-in shower, or upgrading an existing one. | $8,000–$18,000 |
Typical Northern Virginia reference ranges from Bathroom Brigade's published cost guide. They are a planning starting point, not a quote. The written scope for your Herndon bathroom sets the actual price.
Is frameless glass worth it?▸
Frameless glass has fewer places for water and soap to collect and gives a cleaner look. Framed doors cost less. It depends on budget and how much the shower is the focus of the room.
Will a fixed glass panel let water out?▸
It can if the shower is too short or the showerhead points at the opening. We plan the layout and floor slope so water stays in the shower.
Why is glass installed after the tile?▸
Custom glass is measured to the finished tile, so it cannot be ordered until the tile is done.
What is best over a tub?▸
A sliding door, a fixed half-panel, or a curtain. The choice depends on whether you bathe kids or pets and how much you want to clean.