
A walk-in shower, built in Herndon
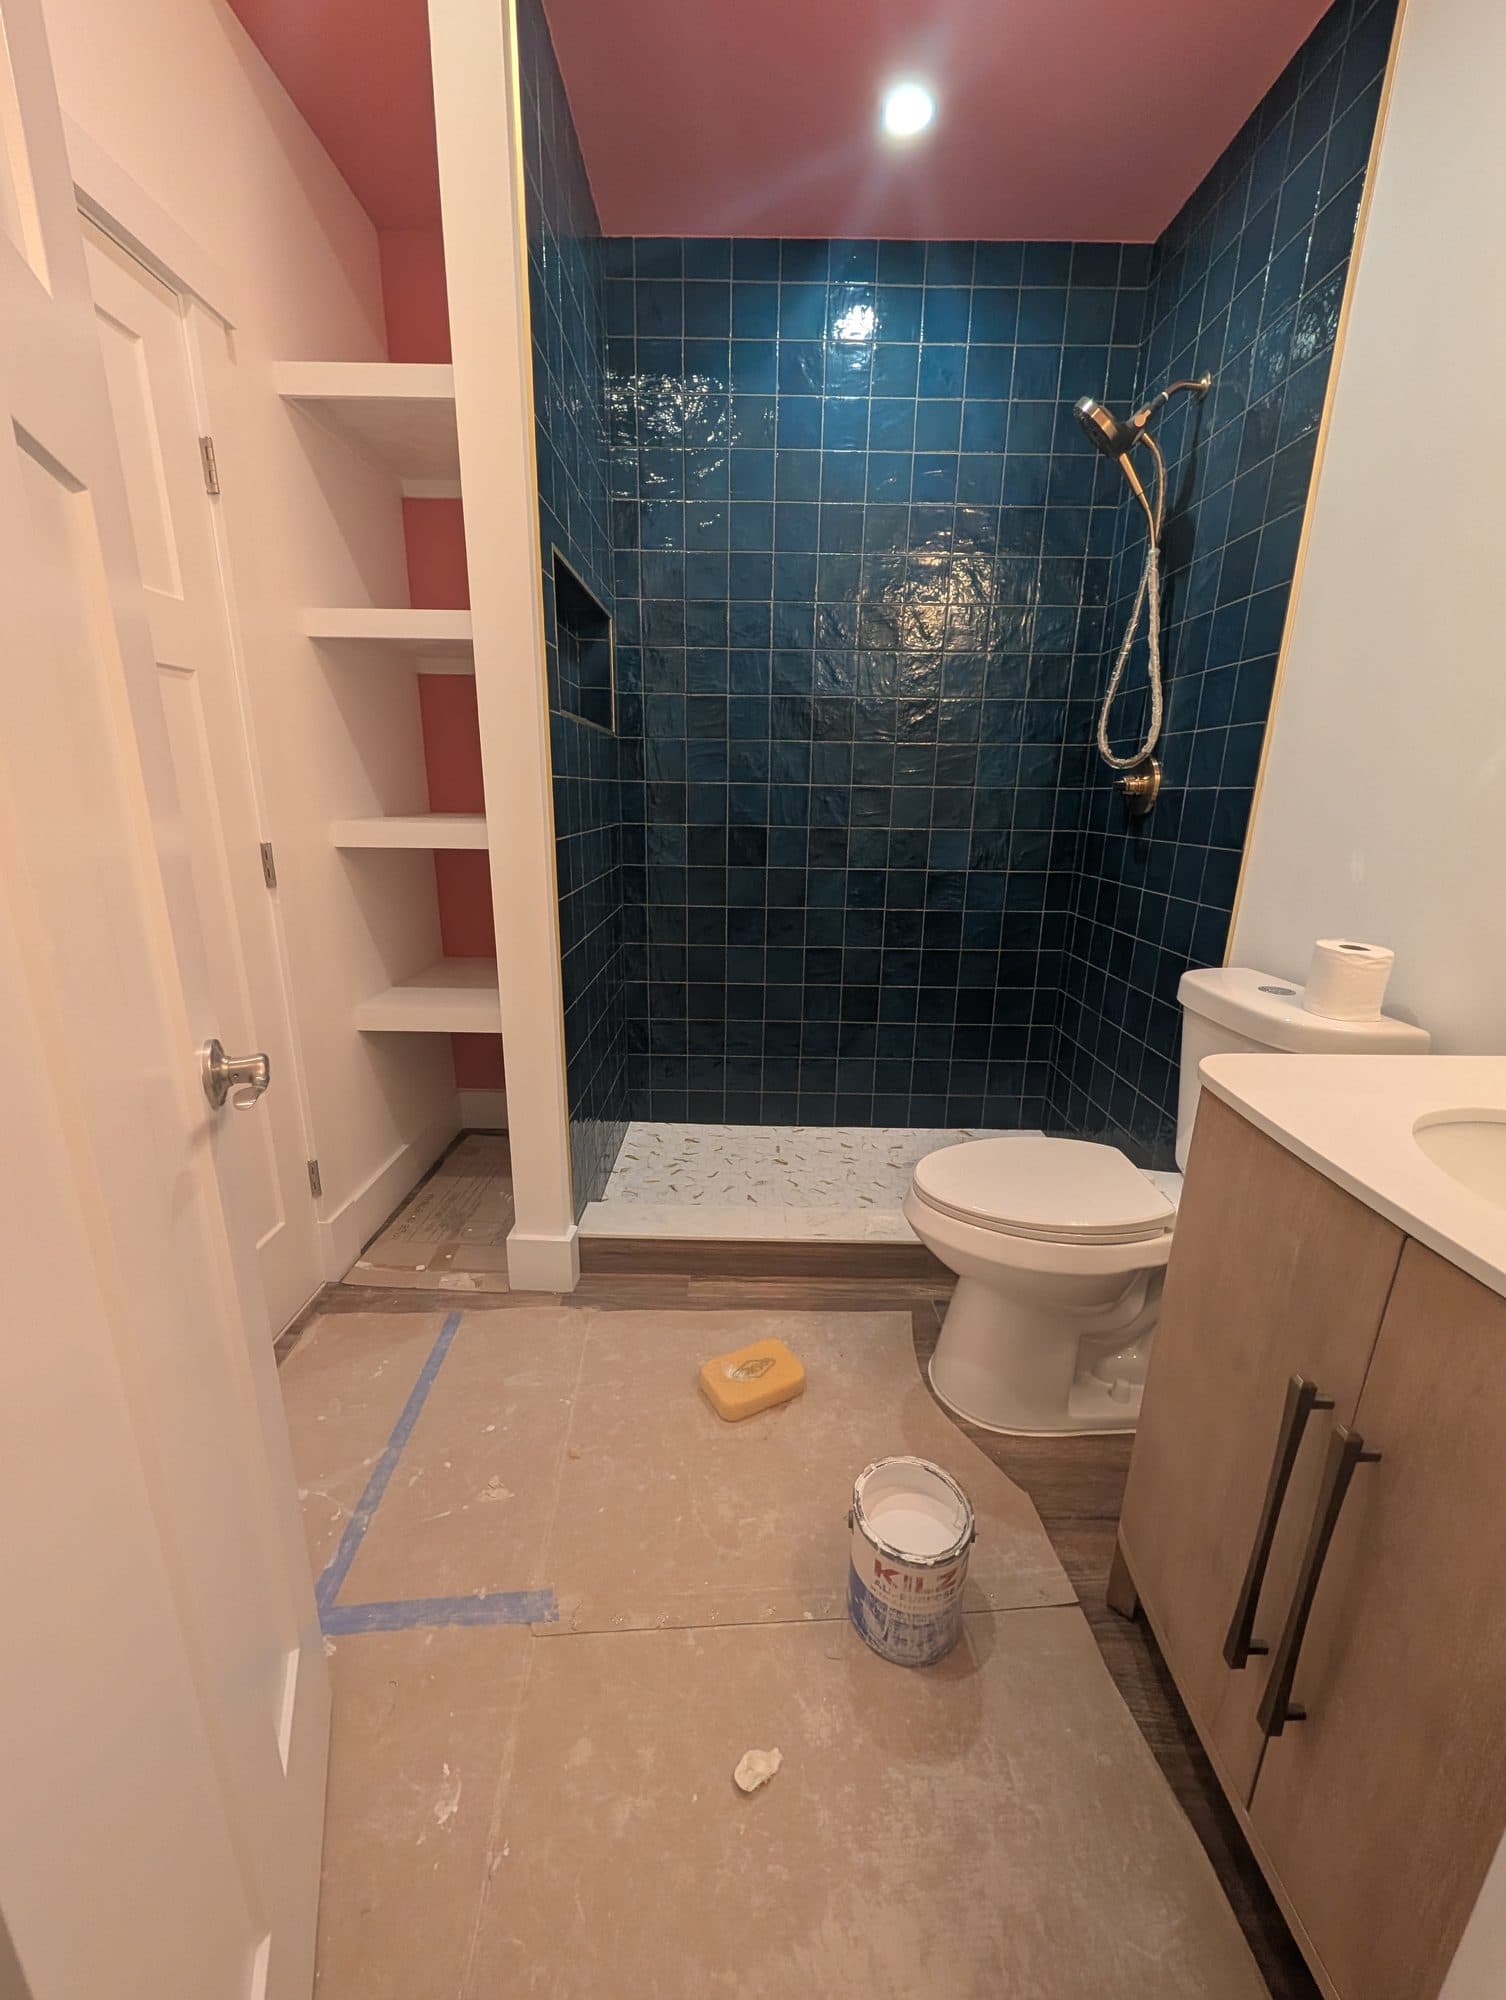
The Herndon remodel on our projects page centers on a walk-in shower finished in clean blue tile. It is a good example of what most people are after when they ask about a shower remodel in Herndon: a tiled, open shower that is easier to step into and easier to keep clean than what was there before.
What we usually find in the tub alcove
A lot of the showers we replace are acrylic or fiberglass tub-and-shower units, or a tub with a tile surround that has been patched with caulk more than once. Once the old fixture comes out, we look at the subfloor around the drain, the studs behind the valve wall and the condition of the shutoff and drain lines. Soft subfloor and old water staining are common around a tub that has leaked at the corners for years. A good scope says up front how those findings are handled and priced.
What a conversion includes
- Removing the existing tub or shower unit and disposing of it
- Framing for the new shower, including a niche if you want one
- Waterproofing behind the tile, using a system such as Schluter Kerdi
- Tile for the walls and shower floor
- Glass panel or door, and fixtures such as the valve, showerhead and handheld
- Curbless or low-threshold entries where the floor allows
Curb, low threshold or curbless
A standard shower has a curb you step over. A low-threshold shower keeps that step small. A curbless shower lets the bathroom floor run straight in, which is the most accessible option but usually means reworking the floor so the shower area slopes to the drain. In a second-floor hall bath over a finished room, that floor work takes more planning than in a bathroom over an unfinished basement. We tell you which options your floor supports before you fall in love with one.
Glass and doors
A fixed glass panel, a hinged door, a sliding door or a shower curtain each have a place. Fixed panels have no moving parts and open the room up visually. Hinged doors need clearance to swing, which can be tight in a small hall bath. Sliding doors save space but have tracks to clean. Our shower glass guide goes through the trade-offs.
What a shower remodel costs
| Tier | Typical Scope | Range |
|---|---|---|
| Walk-In Showers & Tub Conversions | Replacing an old tub with a walk-in shower, or upgrading an existing one. | $8,000–$18,000 |
Typical Northern Virginia reference ranges from Bathroom Brigade's published cost guide. They are a planning starting point, not a quote. The written scope for your Herndon bathroom sets the actual price.
The range moves with the size of the shower, how much of the wall is tiled, the tile itself, the glass, and whether the drain or valve has to move.
Can you replace a one-piece fiberglass tub/shower unit?▸
Yes. These units often have to be cut out because they are larger than the bathroom door. We remove the unit, check the framing and subfloor, then waterproof and tile the new shower.
Should I keep at least one tub in the house?▸
If you have young children or expect to sell soon, many people keep one tub somewhere in the house. It is a personal call; we can talk through it during the consultation.
Does a shower remodel in Herndon need a permit?▸
Work that changes plumbing generally needs a plumbing permit. Inside town limits that comes from the Town of Herndon; outside, from Fairfax County. We confirm what applies.
Can I get a curbless shower?▸
Often, yes, but it usually requires floor work so the shower slopes to the drain. We check the floor structure before recommending it.