
Fix the door first
In many small bathrooms the door is the problem. An inward-swinging door that hits the vanity or toilet eats usable floor. Options include reversing the swing so the door opens out into the hall, switching to a pocket door, or using a narrower door where code and access allow. A pocket door involves opening the wall, which is easiest during a remodel.
Shower vs tub in a small room
A tub takes a fixed rectangle. A walk-in shower can sometimes be shorter or narrower and, with a fixed glass panel instead of a curtain, makes the whole room feel larger because you can see past it. If you keep the tub, a curved curtain rod and a tiled surround with a niche gain elbow room without moving anything.
Rethink the vanity
- A slightly shallower vanity can free up walking space in a narrow room.
- A wall-hung vanity shows more floor, which makes the room look bigger and makes mopping easier.
- Drawers store more usable items than a door cabinet of the same size.
- A wider single sink often serves two people better than two cramped sinks.
Build storage into the walls
A recessed niche in the shower, a recessed medicine cabinet, or shallow shelves between studs adds storage without taking floor space. Where these can go depends on what is in the wall: plumbing, ducts and wiring need to be mapped first, and exterior walls need their insulation kept intact.
Use tile and light to widen the room
Running the same floor tile into a curbless or low-curb shower makes the floor read as one surface. Larger tiles with fewer grout lines look calmer in a small space. Good lighting matters as much as square footage: a bright, evenly lit small bathroom feels bigger than a dim larger one. Our lighting guide covers the details.
Should anything move?
Moving the toilet or shower can transform a badly arranged small bathroom, but it means relocating drains, which adds cost and, in a townhouse, may mean opening the ceiling below. Before deciding, ask what the room would look like with everything in place and the budget spent on better fixtures, storage and lighting. Often that is enough.
Toilet clearances and placement
The toilet usually decides how tight a small bathroom feels. It needs clear space in front and on each side to be comfortable, and building codes set minimums. If your toilet is squeezed between a vanity and a tub, a slightly narrower vanity or a vanity with a rounded corner on the toilet side can make it feel much more usable without moving the drain. A wall-hung toilet with an in-wall tank can save a few inches of depth, but it needs a thicker wall and is a larger project.
Choosing what to give up
Small bathrooms are about trade-offs. A linen closet may become a deeper shower. A tub may become a walk-in shower with a bench. A double vanity may become a single wide sink with real drawer space. Write down what you use the room for every day, and what you only do occasionally; that list usually makes the right trade obvious.
Condos and stacked townhouses
In buildings where bathrooms are stacked over each other, plumbing changes can involve shared risers or the unit below. Check with your association before planning anything that moves drains, and expect any such work to need a plumbing permit and inspection, from the Town of Herndon inside town limits or Fairfax County outside.
Whatever you change, test the plan with tape on the floor before anything is ordered. Mark the vanity, the toilet and the shower opening, then open and close the door and stand where you would brush your teeth. Ten minutes with painter's tape catches more layout problems than any drawing.
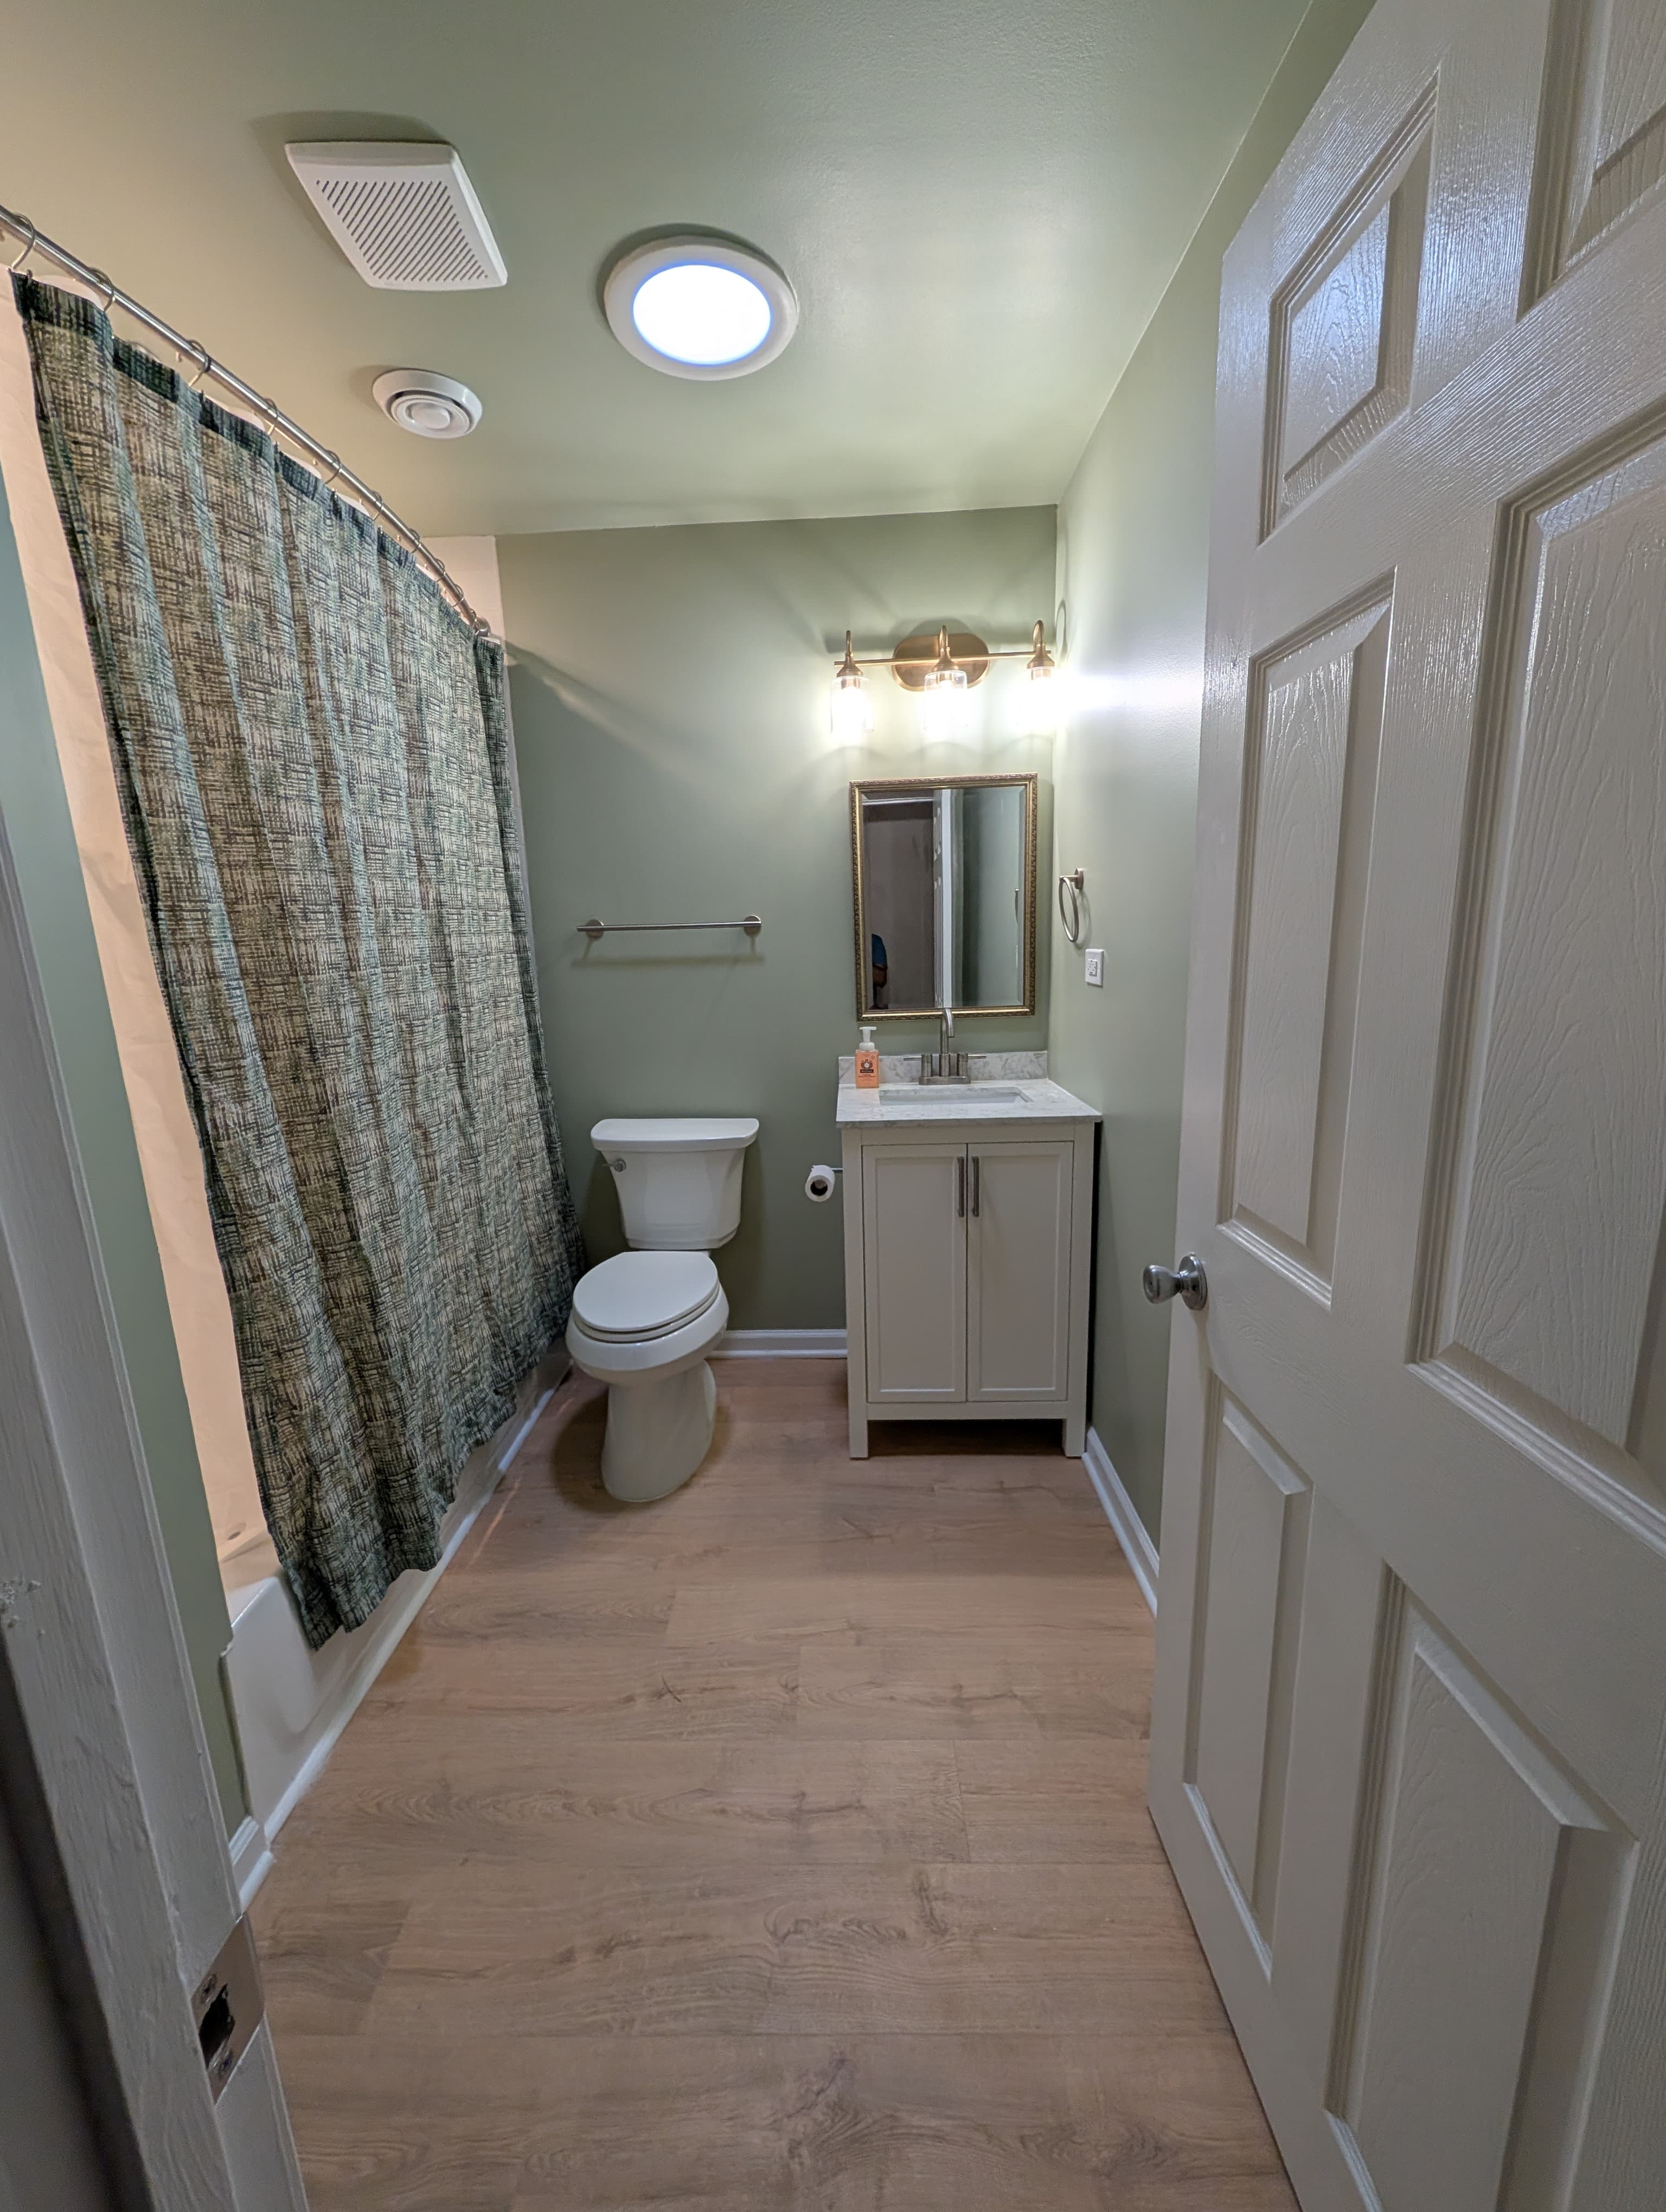
This remodeled bathroom with a new vanity, mirror, lighting and flooring is from a Bathroom Brigade project in Sterling, not Herndon.
What is the best way to make a small bathroom feel bigger?▸
Fix the door swing, use a glass panel instead of a curtain if you have a shower, choose a vanity that shows some floor, and light the room evenly.
Is a pocket door a good idea in a bathroom?▸
Often, yes, in tight rooms. It requires opening the wall, so it is easiest to add during a remodel, and the wall must be free of plumbing and wiring where the door slides.
Can I add a niche to my shower?▸
Usually. Niches go between studs, so we check what is in the wall first. Exterior walls need extra care to keep insulation intact.
Does moving the toilet a few inches cost much?▸
Any drain move adds cost because the floor is opened. Sometimes a few inches solves the layout; we price it so you can decide.